
3D Design Services Help Homeowners Visualize Their Spaces

Published by: Pigeon605

Aug. 14th, 2024

The new home was nearly finished when one extra room remained — with only two chairs designated to go into it.

That was all Patricia Thoms needed to get to work.

Using three-dimensional imaging software, the Montgomery’s designer showed the homeowner what was possible.

“I just showed her in a sketch the two chairs she had and what we could do with the room,” Thoms said.

SF4 1024x576 1

“We selected a fabric together for the pillows and drapery and then created the pieces in our workroom at Montgomery’s. And the rug she has today is exactly what was in the sketch.”

IMG 3445 Copy 1024x768 1

That’s just one example of the free, expert 3D design services offered at Montgomery’s.

While it’s an element of design service offered across the company, Thoms is particularly passionate about the service, president Eric Sinclair said.

“Every time I look at one of her designs, I’m just blown away,” he said. “You can do space planning with a 2D view of a room and line drawings, but you don’t really have the spatial recognition that you do in 3D.”

For Thoms, the work is a natural extension of her early education in Brazil. As a university student, she spent four years learning architecture, followed by international business in London. Her work experience includes construction, so “when I go to a client’s house, I get the floor plan and work with the contractor and architects on what I need to know and then begin creating renderings for clients.”

466a2613 1 780x1024 1

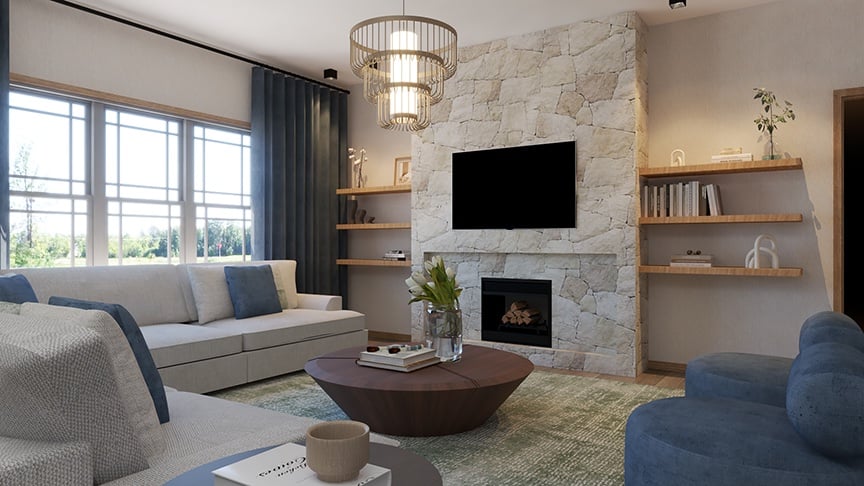
The renderings generally are done when a client is designing a full room or an entire house. Here’s a look at what they can show:

In this newly built home, Thoms gathered measurements, “and when I saw it, there were just walls and nothing else,” she said.

SF1 1024x576 1

The design showed the client “where the television could be, the fireplace and everything else and gave her a good idea of how the room can lay out,” Thoms said.

For this home in Aberdeen, Thoms used a real photograph of the golf course in the owner’s backyard, and she gave an option for a room renovation.

Aberdeen1 Copy 1024x576 1

The design showed the client “where the television could be, the fireplace and everything else and gave her a good idea of how the room can lay out,” Thoms said.

For this home in Aberdeen, Thoms used a real photograph of the golf course in the owner’s backyard, and she gave an option for a room renovation.

Sue3 1024x576 1

“I asked her questions about how many people usually would need to be seated and how she will use the space, and we created this with the colors she wanted.”

In this Iowa farmhouse renovation, “the owner didn’t have a fireplace currently, so we created that and showed her what it could look like,” Thoms said.

Patricia Thoms Stephanie 3DRender03

“I asked her questions about how many people usually would need to be seated and how she will use the space, and we created this with the colors she wanted.”

In this Iowa farmhouse renovation, “the owner didn’t have a fireplace currently, so we created that and showed her what it could look like,” Thoms said.

Screenshot 2024 08 05 104039 E1723671653820 1024x570 1

Thoms even put her skills to work for her own colleagues, helping create this sketch of new VIP areas for Montgomery’s customers.

“It helped a lot because we had an area in mind for it but didn’t know how we were going to fit two rooms in there and make it feel like enough space,” Sinclair said.

Screenshot 2024 08 05 103909 E1723671122442

“She was able to do the whole layout and put in lighting and a table and everything, so we could see exactly how it would fit and feel, and that gave us the confidence to do it.”

Screenshot 2024 08 05 103921 E1723671155157

Now that the VIP spaces are done, “they’re as beautiful as you’d expect at Montgomery’s,” Sinclair said. “It just gives a private area to talk about what you’re hoping for in a project from start to finish. Our hope was for a beautiful setting to dream about what your home or room could be.”

Screenshot 2024 08 05 103935 E1723671192219

Thoms said the imaging is one of the things she likes best about her job.

“And customers love it,” she added. “It can be hard to visualize a project, and this makes it easy. They can look and understand exactly what we’re talking about. And then going forward, if we make any changes or want to add things, I already have all the measurements, and it makes it simple.”

The complimentary service “is an incredible value,” Sinclair added. “Plus, we’re competitive on pricing and price match, and then on top of it, we give this level of service, which is extraordinary.”

To get started on designing your dream space, stop into any of our Montgomery's locations or click here. 

To see the original Pigeon605 post click here.